
Sky Om City Floor Plans, Master Township Layout & Brochure PDF
Master Layout Highlights: Spanning 50 acres with ~50% green landscape, Sky Om City features standardized plot dimensions (1000, 1250, 1500, 1800, 2500+ Sq.Ft.), bespoke duplex villa blueprints, and wide concrete internal roads.
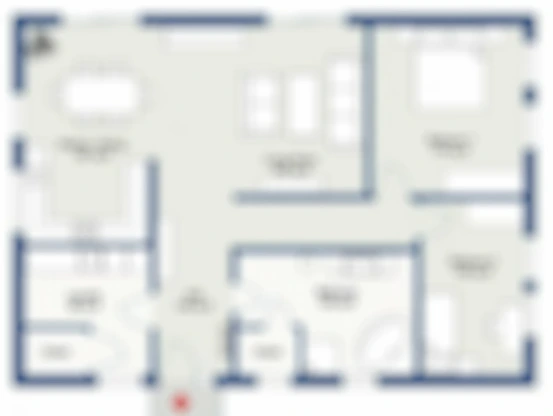
Residential Plots (1000 - 1500 Sq.Ft.)
Standard Freehold Layout
Executive Villa Plots (1800 - 2500 Sq.Ft.)
Corner & Park Facing
Luxury 3 & 4 BHK Duplex Villas
Modern Architectural Design
50-Acre Master Township Plan
Sanctioned Awas Vikas Map
Thoughtful Master Planning by Bihani Constructions (BCPL)
Every square yard in Sky Om City is planned for maximum light, natural cross-ventilation, and aesthetic appeal. Wide avenues connect the majestic entrance gate to residential precincts, community parks, clubhouse pavilions, and high-street retail promenades.
Homebuyers have the complete freedom to build custom homes according to their personal aesthetic preferences or opt for pre-designed luxury duplex villas engineered for contemporary urban living.
Download High-Resolution Master Layout & Brochure
Enter your details below to receive the high-res master PDF and dimension drawings instantly.